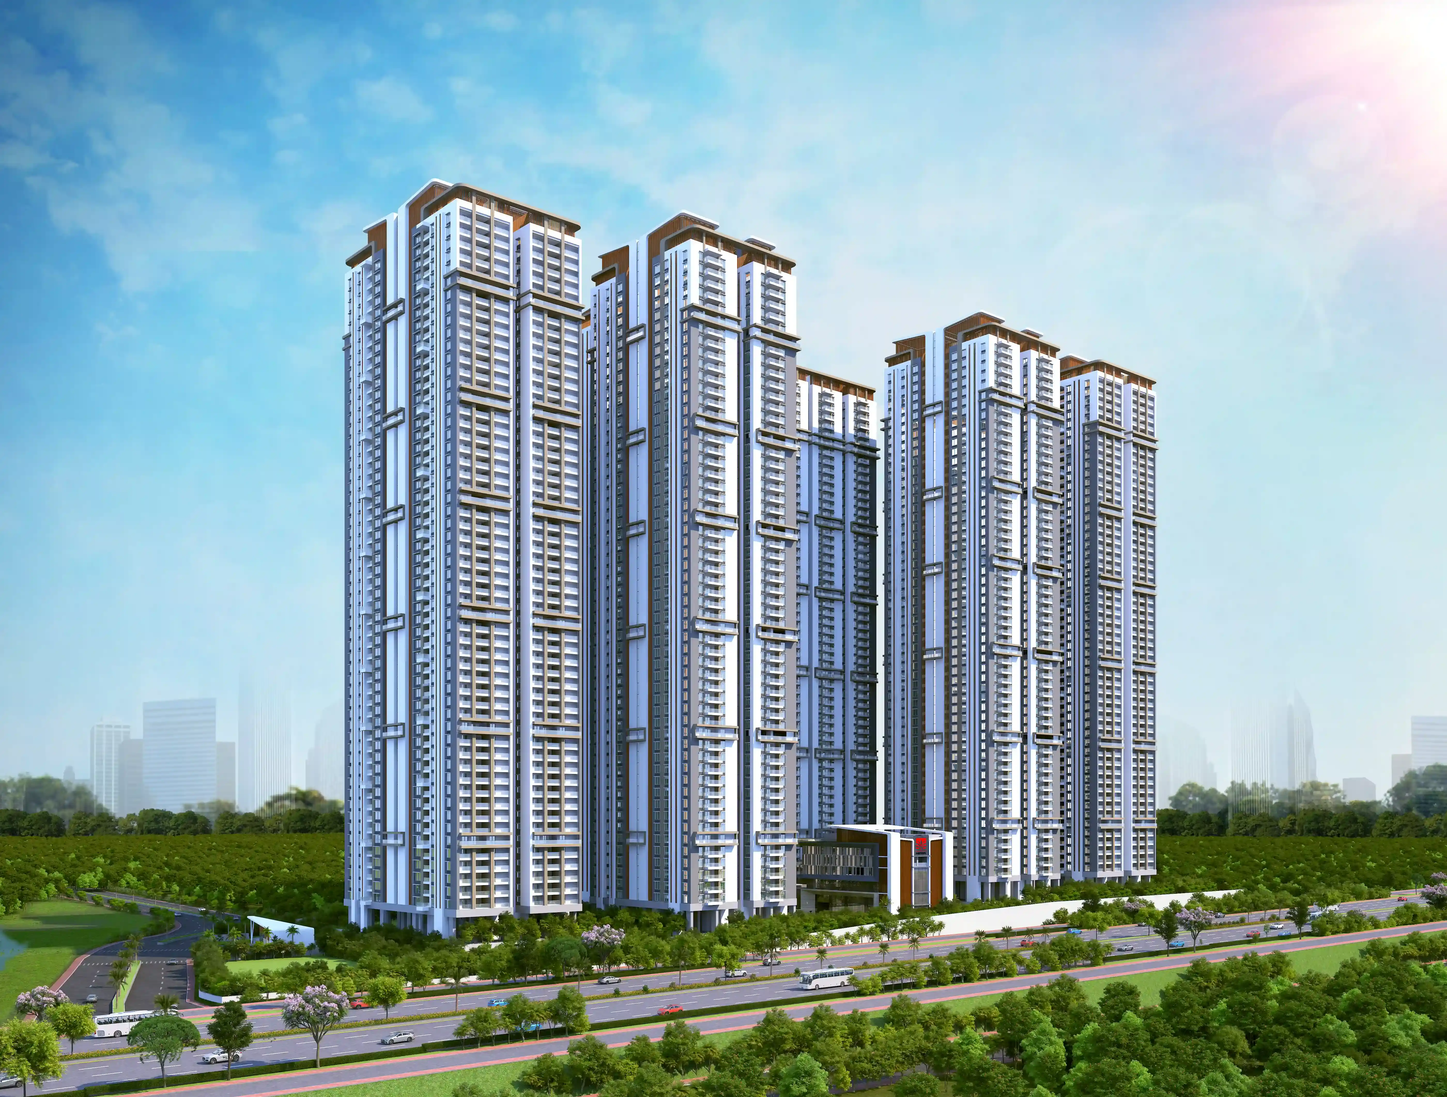


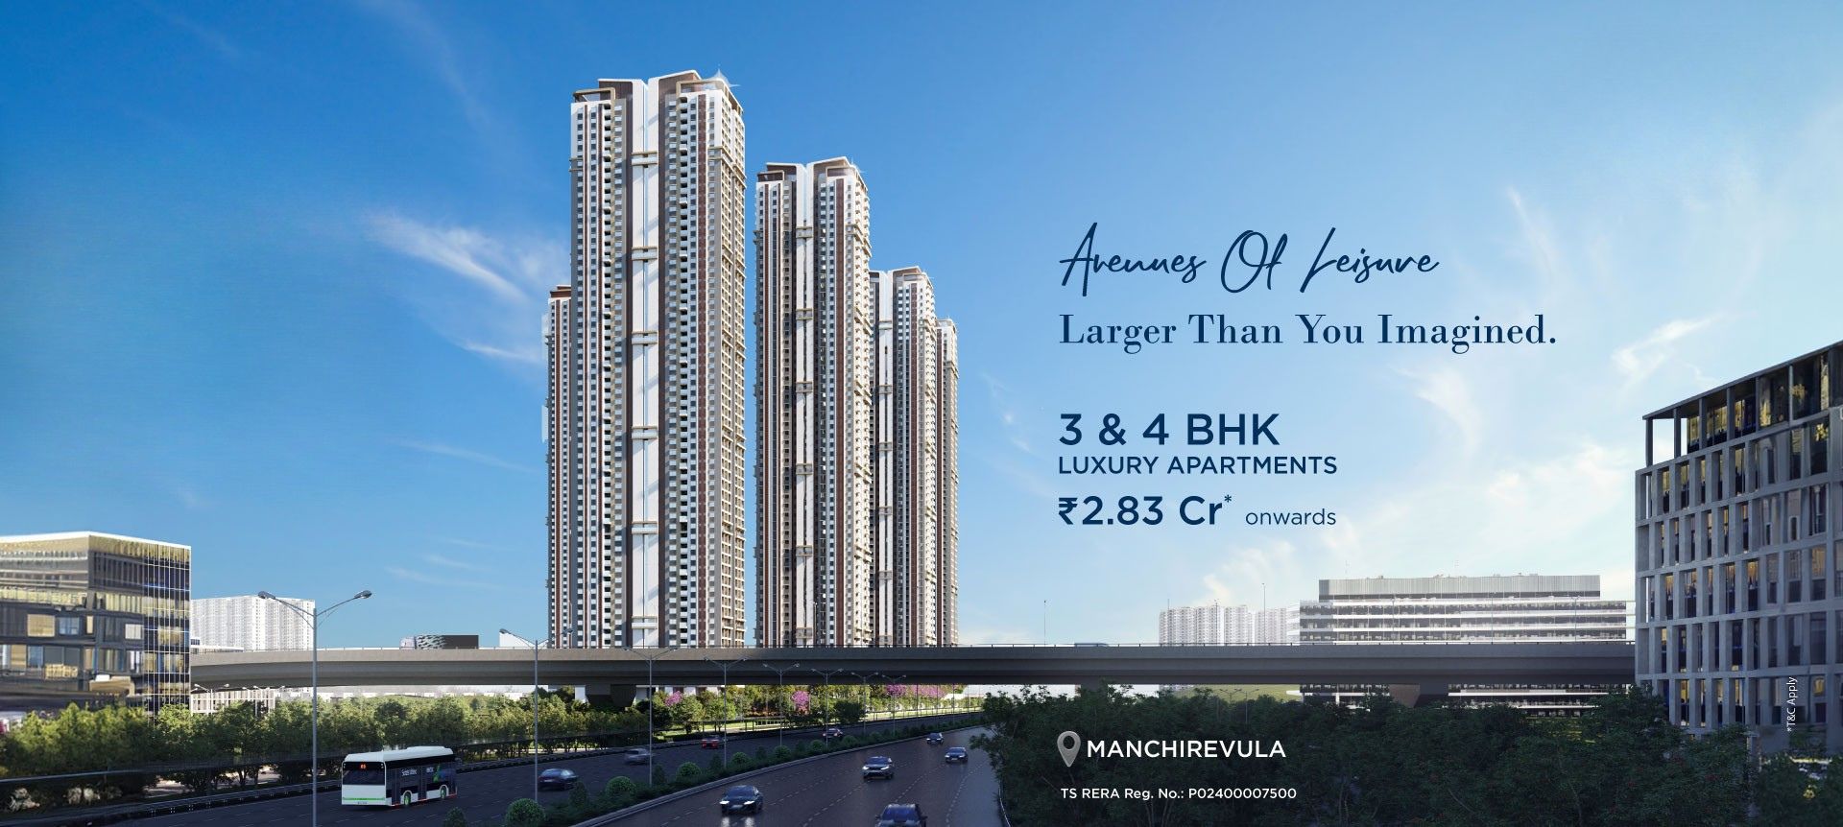
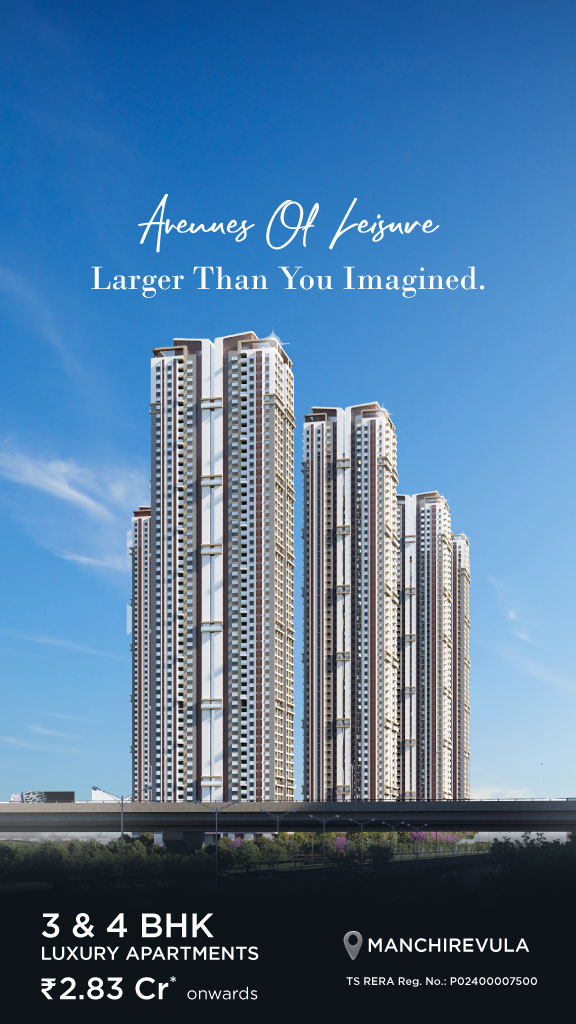


Discover a world where luxury knows no bounds, where exclusivity meets elegance, and where every moment is infused with opulence. Welcome to Rajapushpa INFINA, an unparalleled gated community that redefines the meaning of prestigious living.
Nestled amidst breathtaking landscapes and pristine surroundings, Rajapushpa INFINA, the gated community apartments at Manchirevula offer a sanctuary of sophistication for those who seek the finest in life. As you step through the grand entrance gates, you are greeted by an ambience of unparalleled refinement and tranquillity. This is where dreams come to life, and where aspirations are transformed into reality.
CALL NOW WITH AN EXPERT +91-7660005500
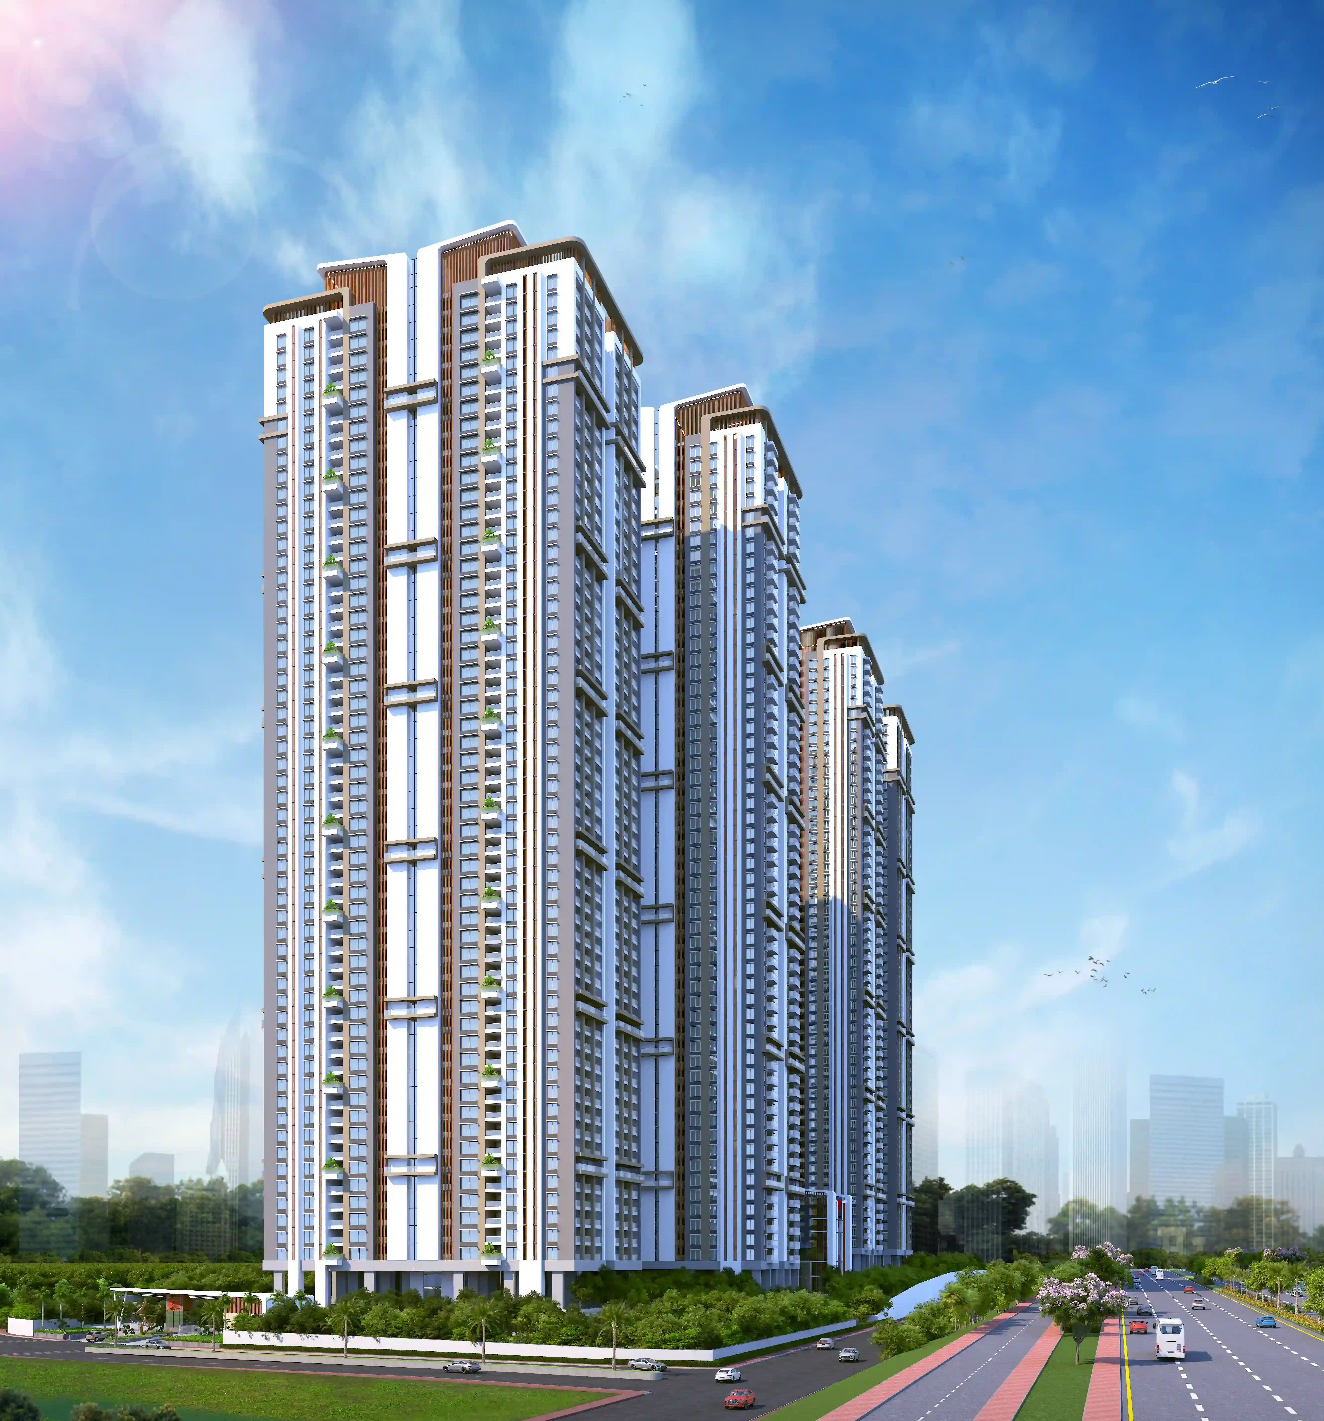

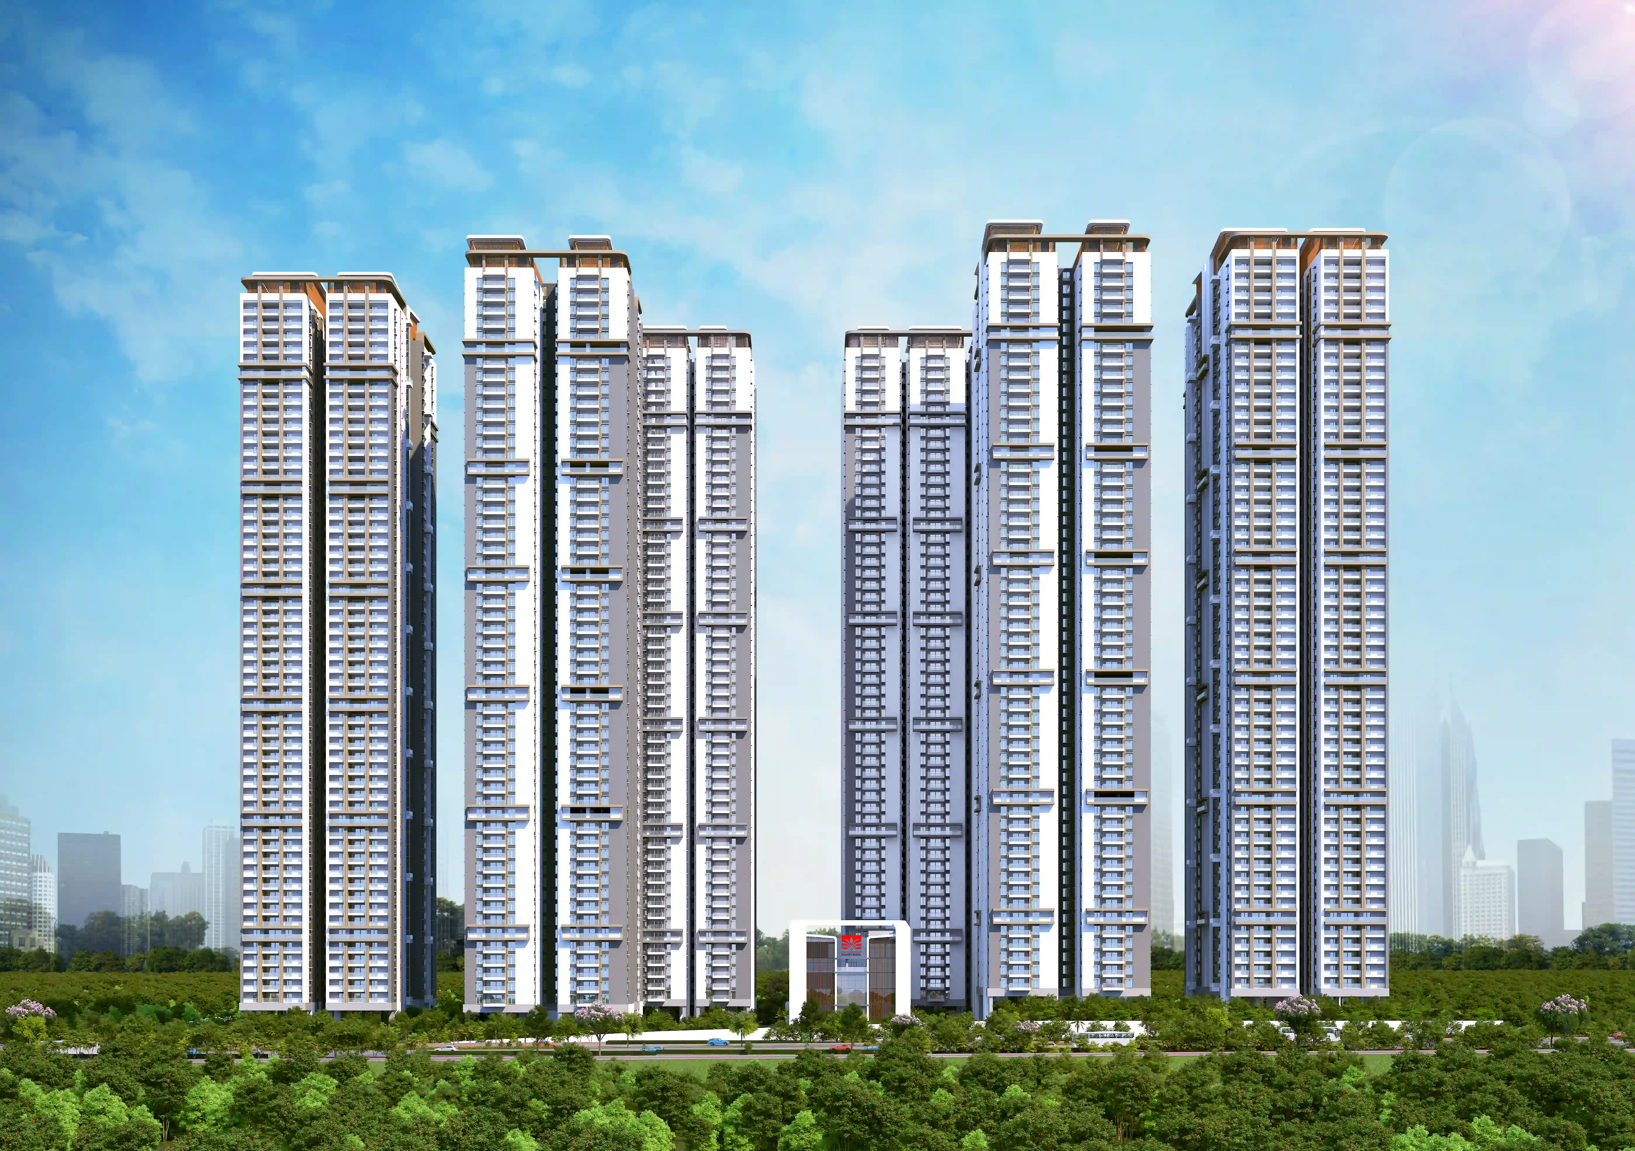
Our meticulously designed residences epitomise modern luxury, boasting exquisite architectural details, premium finishes, and state-of-the-art amenities. From expansive living spaces bathed in natural light to private retreats that evoke serenity and comfort, each home is a masterpiece crafted to exceed the highest standards of luxury living.
A 69,000 sft. of Lavish retreat
Indulge in the exclusive privileges that await within our gated enclave. Unwind by the shimmering pools, rejuvenate your senses at our world-class spa or savour a brewing cup of latte or chai at our coffee lounge. Experience a lifestyle tailored to your every desire, where impeccable service and unrivalled amenities cater to your every need.
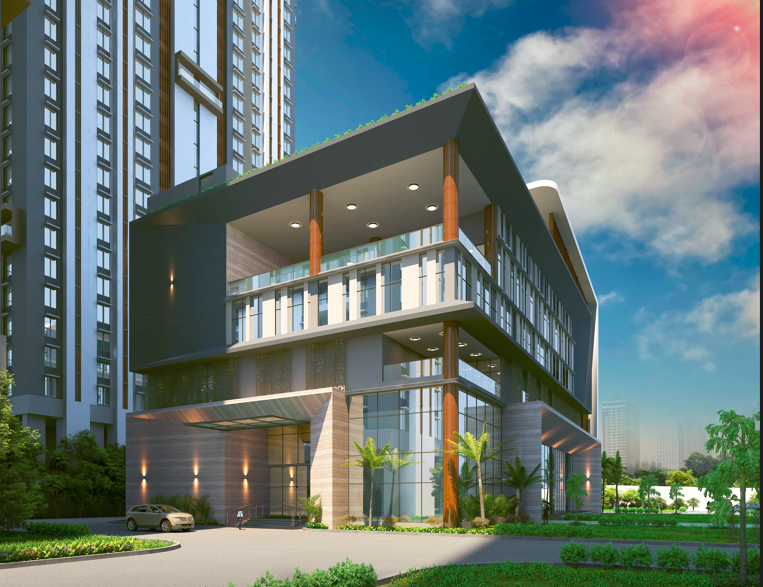
 Badminton Courts
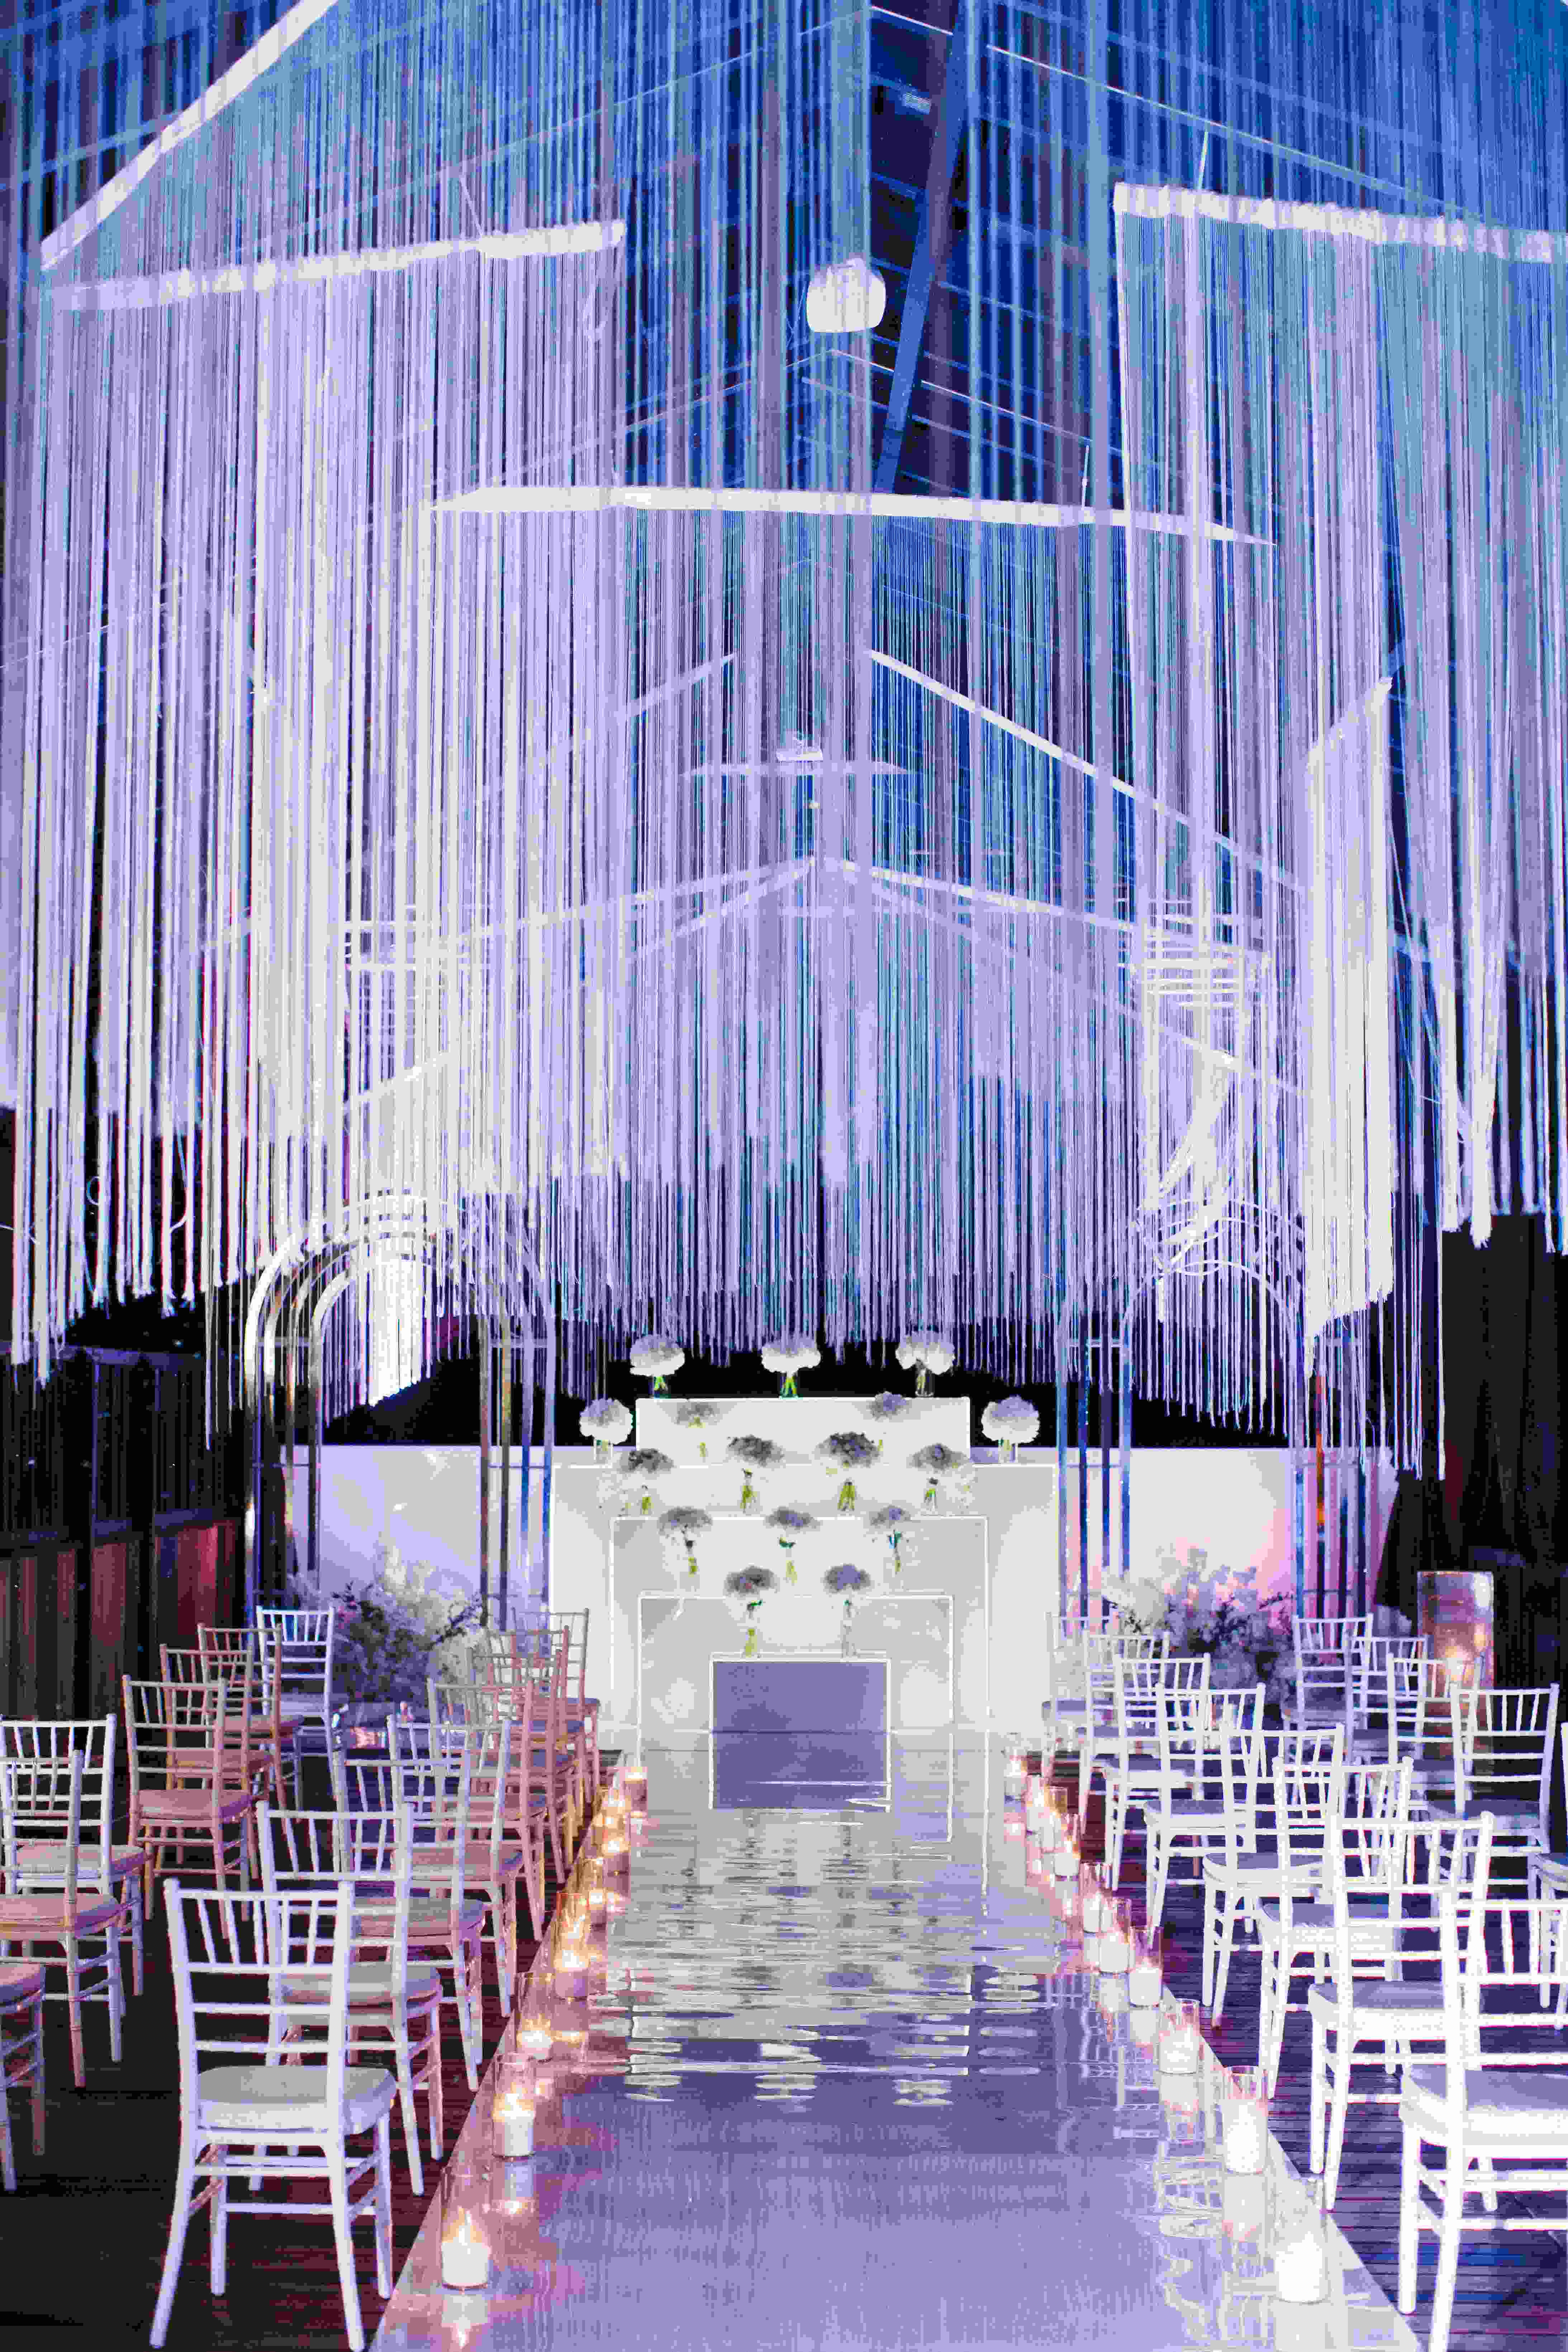 Banquet Hall with Party Lawn
 Table Tennis Room
 Squash Court
 Well-Furnished Guest Suites
 Hobby Rooms
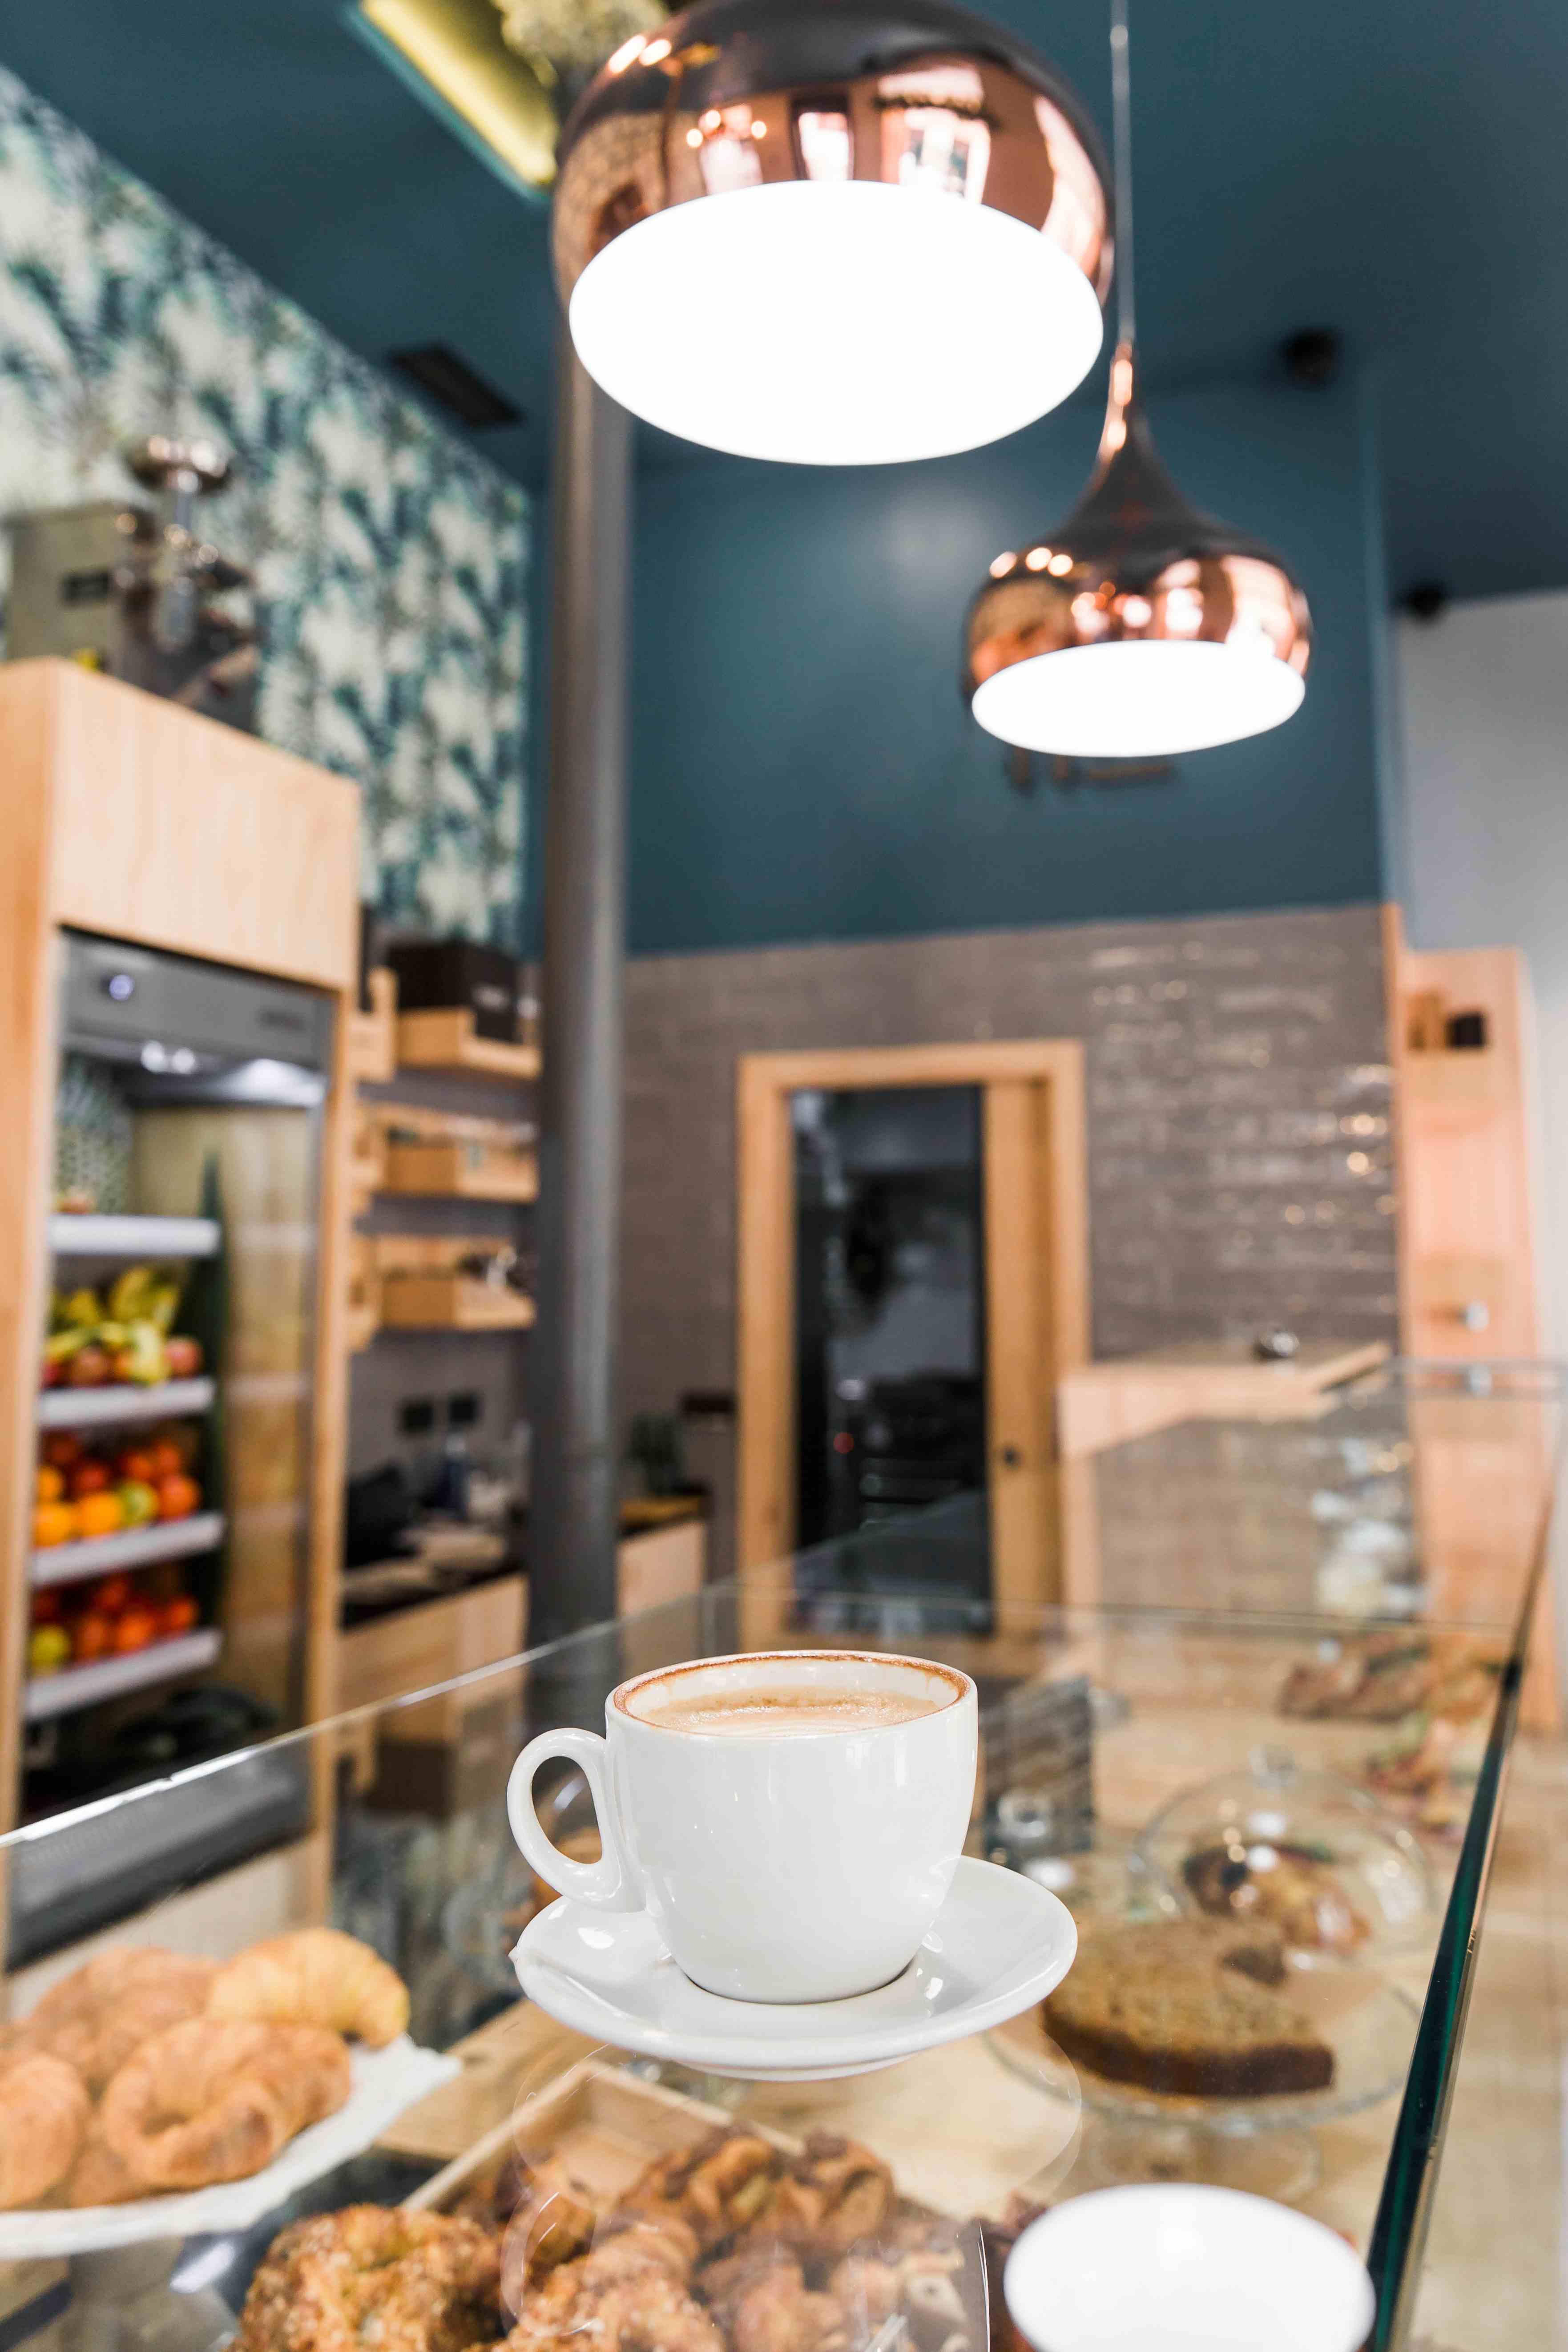 Indoor Coffee Lounge
 Indoor Games (Carrom, Table Tennis, Foosball & Air Hockey)
 Meditation/Yoga/Aerobics Room
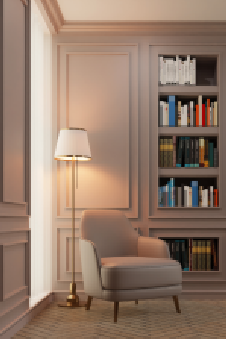 Reading Lounge / Library
 Spa (Steam, Sauna, Massage Room, Jacuzzi, Saloon, Pedicure & Manicure)
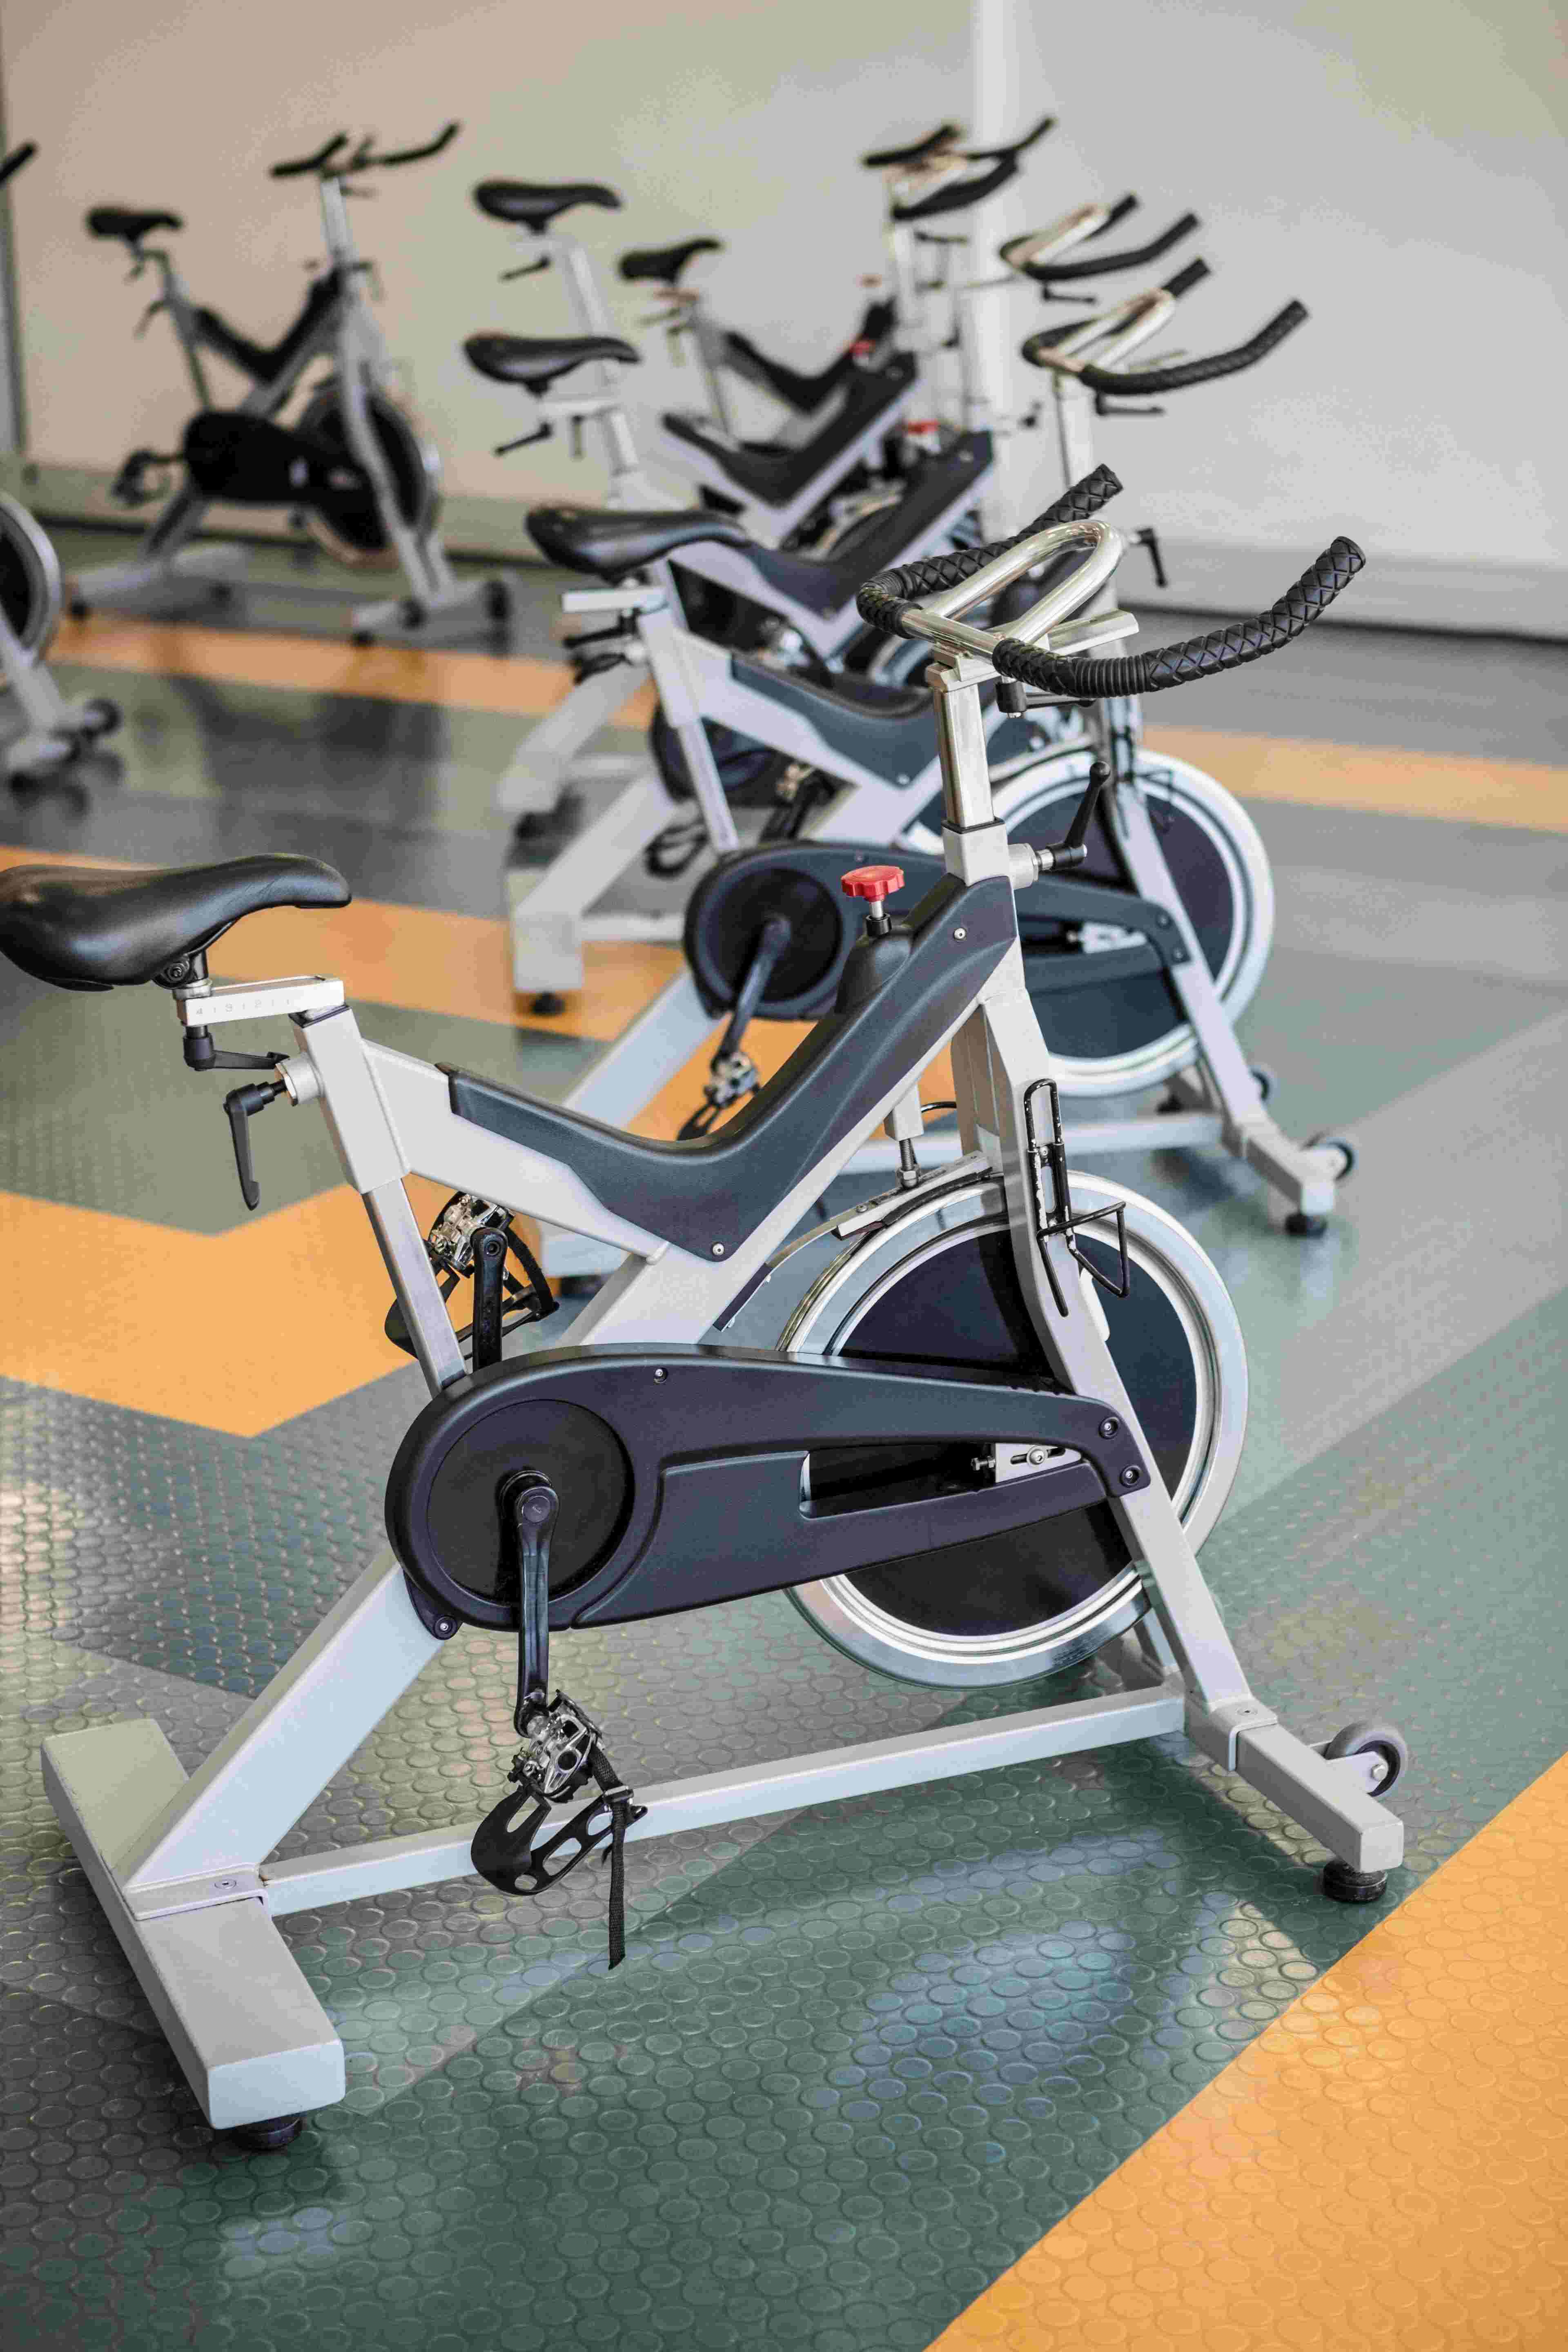 Health Club/Gym with Cardio & Weights
 AV Room/Preview Theatre
 Pool & Billiards Lounge
 Toddler space
 Reception Lounge
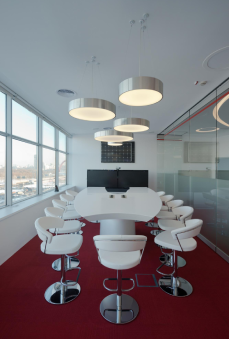 Multipurpose Hall
 Grocery Store
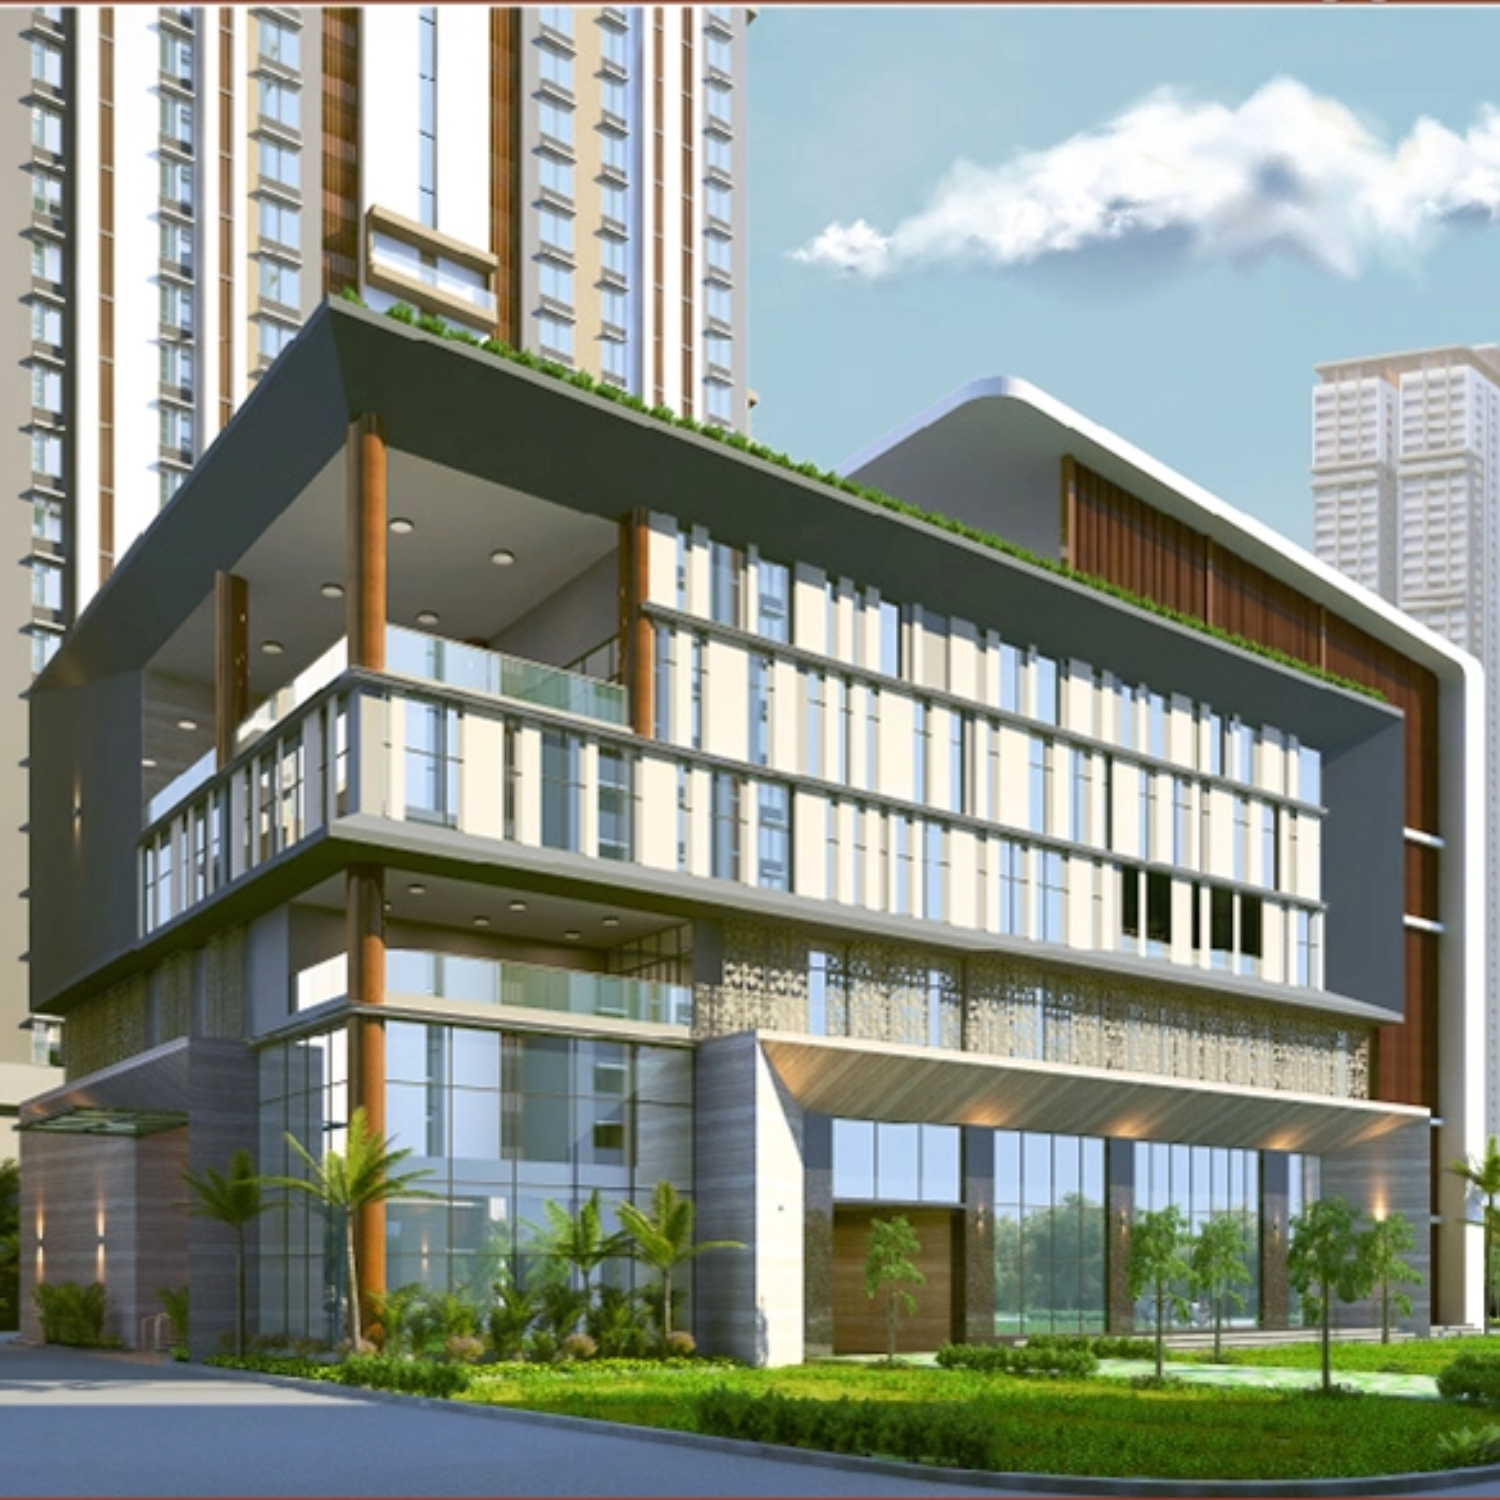
A Recreational Sanctuary of 80,000 sft.
Beyond the confines of your private sanctuary at the Clubhouse, discover a wealth of recreational opportunities that await you at our stilt-level of every tower. From adventure play zones and outdoor gyms to seating lounges for an outdoor evening soiree, Rajapushpa INFINA lets you indulge in the best of leisure and entertainment at all hours of the day.

Swing Court

Seating Lounge

Yoga & Aerobics Deck

Cafe with Juice Bar

Cycle Parking

Indoor Games

Calisthenics Zone

Senior Citizen’s Lounge

Outdoor Living

Tot Lot

Seat Court

Adventure Play Area

WiFi Pod/Study Zone
With meticulous attention to detail and uncompromising dedication to excellence, Unlimited Luxury promises an unparalleled living experience that transcends expectations. Whether you seek a serene retreat to escape the hustle and bustle of everyday life or an exclusive haven to entertain and impress, our community offers the perfect canvas for your aspirations.
Come, be a part of a lifestyle where luxury knows no limits. Experience Unlimited Luxury – where every moment is a testament to the extraordinary. Welcome home.
Rajapushpa Infina, your ideal new home destination. Nestled in Manchirevula, this exquisite residential enclave prioritizes safety and comfort for you and your loved ones. With a focus on sustainability, Rajapushpa Infina enhances individual well-being and health.
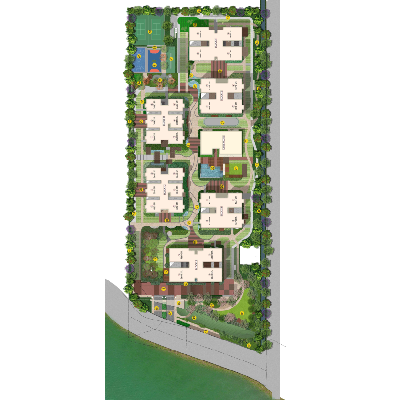
Spread across an expansive 12.96 acres, Rajapushpa Infina boasts majestic towers that offer captivating vistas of the lush green surroundings. Positioned in close proximity to the Financial District, Gachibowli, and Hitech City, this gated community ensures easy access to essential amenities.
Enjoy quick commutes with just an 11-minute drive to Wipro Circle, 13 minutes to the Financial District, 16 minutes to IKEA, and 17 minutes to Gachibowli from Rajapushpa Infina. Experience the convenience of living near educational institutions, healthcare facilities, supermarkets, and major banks, including SBI, HDFC, Axis Bank, and ICICI ATM.
LIMITLESS LIVING at Manchirevula, at Rajapushpa Infina, where nature meets urban convenience seamlessly.


Super Structure: RCC " Shear Wall Structure System ", designed to withstand wind and seismic loads as per relevant IS Codes.
Internal Walls RCC Non Structural Walls / Block Masonry as per design.
Floor Height: 3.45M (from FFL to FFL)
Flooring: Premium quality matte finish tiles as per design intent.
Wall / Ceiling: Exterior grade paint as per elevation.
Railing: Glass railing designed as per relevant IS codes.
Flooring: Premium quality vitrified tiles of reputed make for flooring & skirting as per Design.
Walls 2 Coats of Luxury Acrylic Emulsion Paint of low VOC over smooth finished putty
Ceiling:
Flooring: Premium quality vitrified tiles of reputed make for flooring & skirting as per Design.
Walls 2 Coats of Luxury Acrylic Emulsion Paint of low VOC over smooth finished putty
Ceiling:
Flooring: Premium quality matt finish tiles of reputed make as per design intent
Walls Premium quality glazed / matt finish premium tiles of reputed make as per design intent
Ceiling: Gypsum / Calcium silicate board MR grade with grid ceiling as per design
Plumbing Fixtures:
Sanitaryware WC: Wall hung WC with rimless bowl integrated with concealed flush tank of reputed brand
Bath & Shower: Over head shower and single lever diverter with integrated thermostat high capacity mixer.
Flooring: Premium quality Vitrified tiles of reputed make for flooring & skirting as per design.
Wall 2 Coats of Luxury Acrylic Emulsion Paint of low VOC over smooth finished putty.
Ceiling: Singe Coat Putty + 1 Coat Primer + 2 Coats of Luxury Acrylic Emulsion of low VOC
Flooring: Premium quality Matt finish tiles of reputed make as per design intent.
Wall Premium Premium quality vitrified tiles of reputed make dado up to 7'-0" as per design.
Ceiling: Gypsum / Calcium silicate board MR Grade with grid ceiling as per design.
Plumbing Fixtures:
Sanitaryware WC: Wall hung WC with rimless bowl integrated with concealed flush tank of reputed brand
Bath & Shower: Over head shower and single lever diverter with integrated diverter.
Designed to accommodate modular kitchen with all necessary service provisions.
Note: Kitchen platform, Dado, Sink, Faucets & other accessories are not provided by builder and are in purchaser/customer's scope
Flooring: Imported Marble Flooring/Skirting as per design in main kitchen & premium quality matt finished tiles of reputed make in wet Kitchen as per design intent
Walls: 2 Coats of luxury acrylic emulsion paint of low VOC over smooth finished putty
Ceiling:
Plumbing: Provision for sink, faucet and water purifier point as per design
Exhaust: Provision for chimney exhaust.
Appliances: Provision of electrical sockets for Hob,Chimney, Refrigerator, Micro Oven , Mixer and additional two points
Flooring: Premium quality matt finish tiles of reputed make as per design intent
Walls: Premium quality vitrified tiles of reputed make dado up to 7'-0" as per design.
Ceiling: Gypsum / Calcium silicate board MR grade with grid ceiling as per design
Plumbing Fixtures: Luxury collection plumbing fixtures from Kohler, Ghrohe or equivalent make.
Sanitaryware WC: Wall hung WC with rimless bowl integrated with concealed flush tank of reputed brand
Bath & Shower: Wash basin of Duravit/ Kohler or equivalent make.
Main Door:
Internal Doors:
Toilet Door: Factory made solid/ engineered wood frame, flush door shutter with veneer on one side finished with PU coat and laminate on toilet side.
Sitout / Balcony Doors: Reinforced aluminium glazed sliding doors designed as per relevant IS codes with premium hardware with insect screen provision.
Utility Door: Factory made solid/ engineered wood frame, hollow core shutter with veneer on one side finished with PU coat and laminate on utility side.
Windows: Reinforced aluminium glazed sliding windows designed as per relevant IS codes with premium hardware with insect screen provision.
Ventilators: Aluminium ventilators with frosted glass with premium hardware.
Main Room / Toilet Door: Masonite / WPC doors with paint finish.
Flooring: Matte finish tile flooring as per Design.
Walls: Wall cladding up to 3' height with glazed vitrified tiles and exterior grade paint above.
Plumbing: Provision for Dish Washer, Washing Machine / Dryer
Appliances: Electrical sockets for Dish washer, Washing Machine / Dryer
Flooring: Imported Marble Flooring/Skirting as per Design.
Walls 2 Coats of Luxury Acrylic Emulsion Paint of low VOC over smooth finished putty
Ceiling:
Electrical:
HVAC:Provision for air-condition in drawing, living, dining and all bedrooms. Copper piping is done for split (DX) units. Electrical outlet provided at indoor unit.
Telecom:
Cable TV: Provision for cable connection in living room and in all bedrooms.
Internet: Provision for internet connection in living room and in all bedroom.
LPG / PNG: Supply of LPG/ PNG with piped gas system.
Power Backup: 100% Power backup using D.G Sets with acoustic enclosure.
Car Parking: Spacious car parking spread in 5 basements.
Parking Management:
Facilities for Physically Challenged: Access ramps at all block entrances shall be provided for differently abled.
PHE:
STP:
Access Control: Main Gate & Basement entry integrated with smart & interactive security systems including boom barriers as per design. Surveillance cameras covering all common areas wherever required. Solar Powered Security Fencing on boundary wall.
BMS: Centralised BMS controls for common MEP services.
Vertical Transportation: Energy efficient high speed automatic passenger elevators with emergency rescue system of Hitachi / Mitsubishi or equivalent make
FAS / FPS: Equipped with sensors to detect heat and smoke as per required norms. Sprinklers, Hydrants are installed as per Fire Regulations Fire Command Centre is provided for every building as per regulations.
Water Softener: Central water softener plant.
Solid Waste Management: Garbage chutes are provided at every floor level, centrally collected and disposed as per local body norms.
Car Wash: Car wash facility is provided in basement floor.
Billing System: Automated billing system for Water, Power & LPG/CNG supply.
Rajapushpa Infina is a luxury residential project that is located in the upcoming residential destination of Manchirevula, near the Financial District. It is a strategically planned gated community with vastu-compliant 3 BHK Apartments in Manchirevula & 4 BHK Apartments in Manchirevula. Spacious, breezy and designed to perfection - these apartments are thoughtfully engineered. Rajapushpa Infina is a home that epitomises Limitless Luxury.
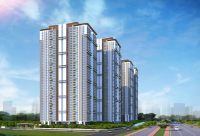
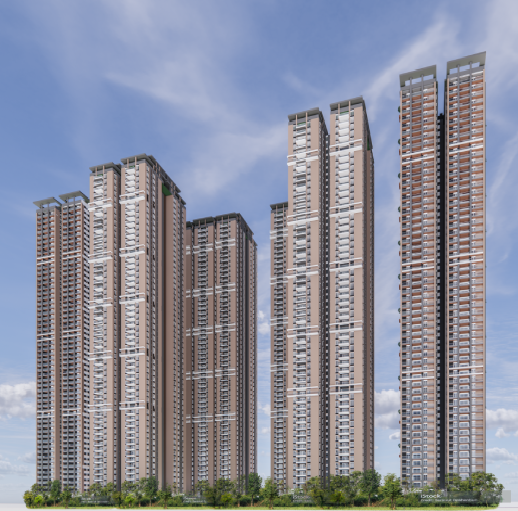
Spread over an expansive 12.96 acres of land, this project comprises spacious and well-planned apartments within 6 magnificent towers. These high-rise residential towers make a statement with 55 floors and house luxurious 3 & 4 BHK apartments with exclusive corner apartments & maid rooms. The project has ample open space dedicated to extensive landscaping and various sports facilities.
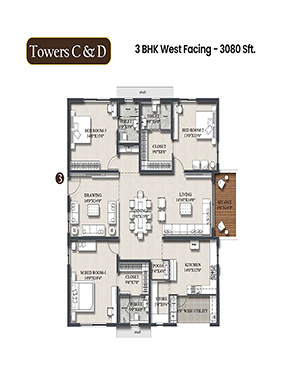
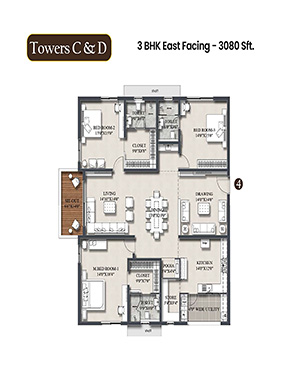
Rajapushpa Infina offers spacious 3 BHK and 4 BHK apartments that are east and west-facing with exclusive corner apartments.
Apartment Sizes:The 3 BHK Apartments at Rajapushpa Infina are available in 3080 Sq. Ft. These apartments are spacious with a breezy sit-out deck and every square feet of space has been utilised optimally.
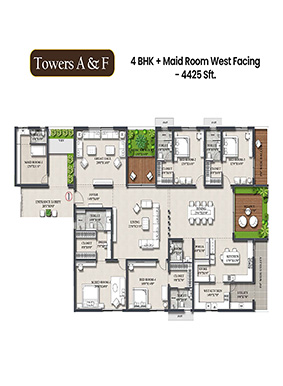
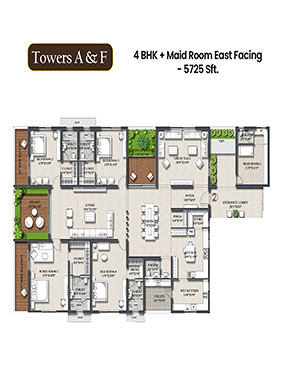
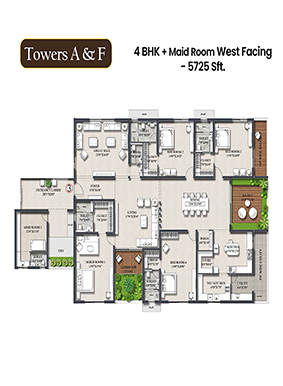
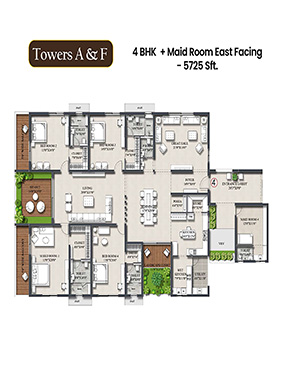
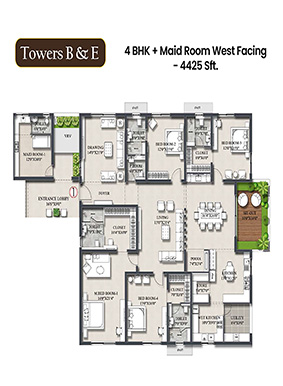
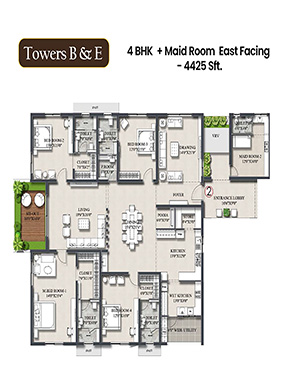
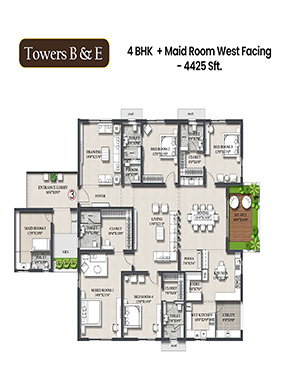
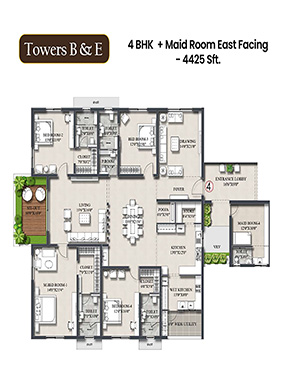
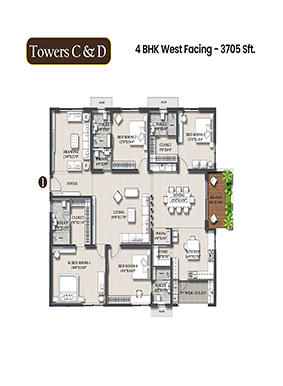
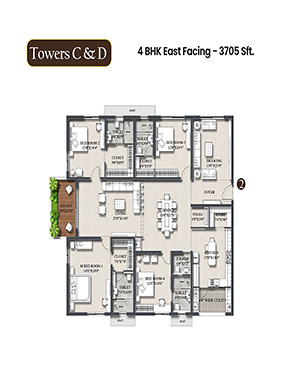
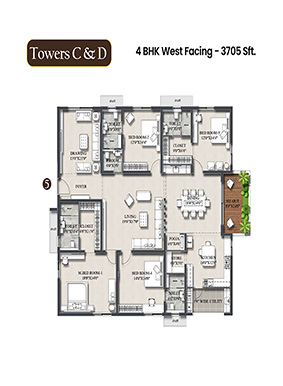
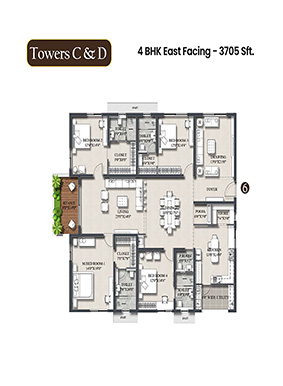
The 4 BHK Apartments at Rajapushpa Infina are available in three different Sizes: 3705, 4425 & 5726 Sq. Ft. Expansive and airy, all the 4 BHK apartments have wide balcony & sit-out areas that serve as outdoor living spaces and give a mesmerising view of the ORR & the lush surroundings.